
The Yellowstone
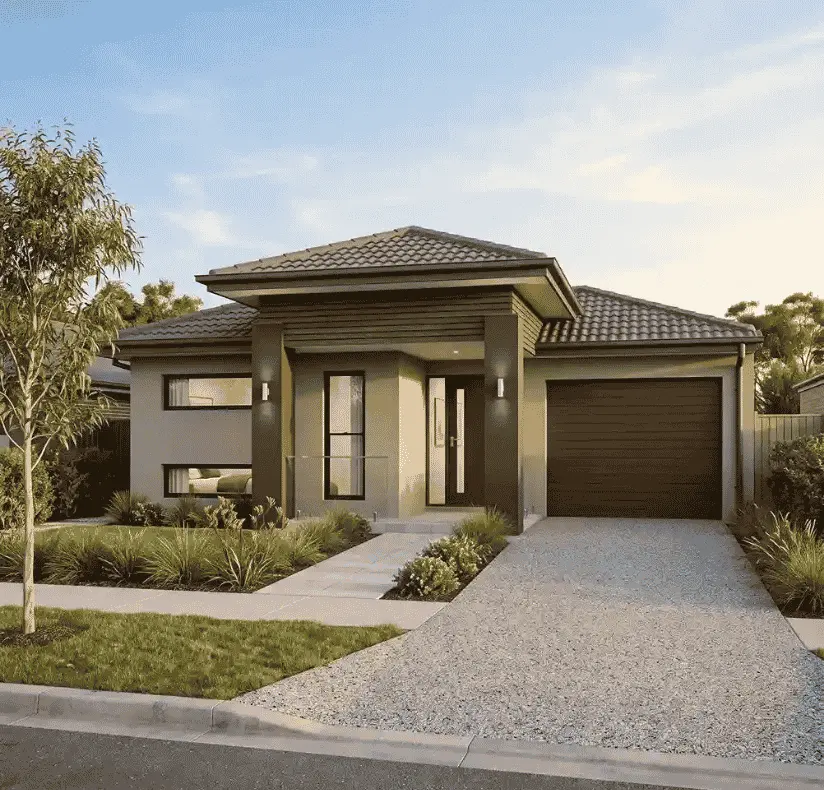
A quietly engineered single-storey home for Lot 50834 — Hebel powerpanel walls, double-glazed windows and 2.7m ceilings, drawn for a corner-block position on Truganina’s western edge.
4
BADROOMS
2+1
2
Car Garage
19.82
Squares / 184.2 m²
Snapshot
Set on a 262 m² lot, the Yellowstone keeps its footprint disciplined — one living wing, one bedroom wing, a double garage, and a private rear courtyard — so every square metre on a compact western-suburbs block earns its place.
262 m²
143.58 m²
35.43 m²
5.19 m²
184.20 m²
70.30%
23.63%
24 m²
Floor Plan
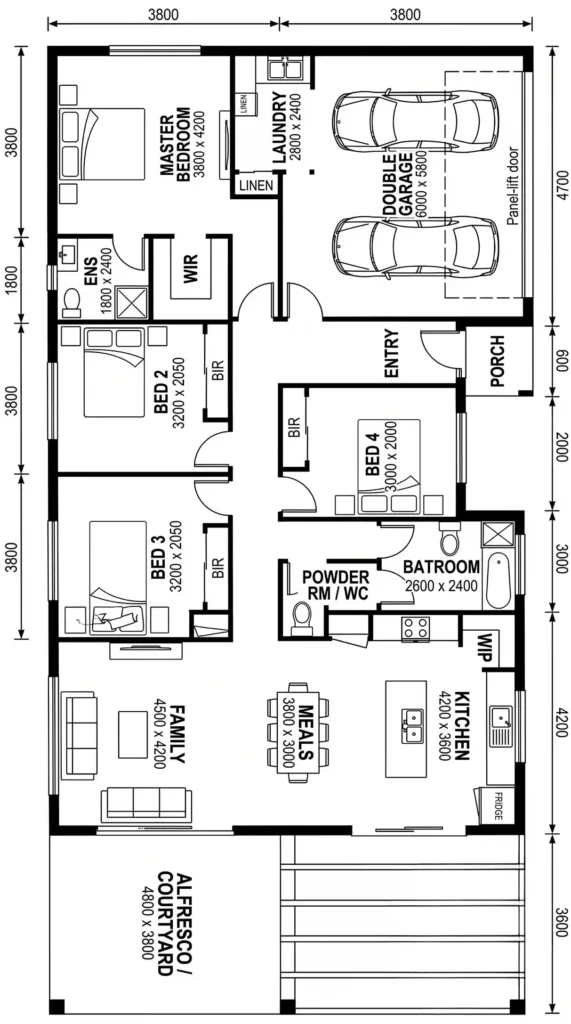
One level, three zones. The bedroom wing sits away from the entry for quiet, the kitchen and living spaces open onto a north-facing courtyard, and the master suite is set apart from the secondary bedrooms with its own walk-in robe and ensuite.
Performance & Compliance
Built as a Hebel home with the Livable Housing Design Standard in mind — the details that don’t photograph well, but matter for decades.
Wall System
190mm Hebel PowerPanel external walls on 90mm timber stud with insulation battens — strong thermal and acoustic separation from the street.
Glazing
Double-glazed aluminium awning windows throughout, with obscured glazing to the powder room and grade-A safety glass to all wet areas.
Ceiling Height
2.7m ceilings to the main living areas for a taller, more open feel than the standard 2.4m volume builder spec.
Heating & Cooling
5-star refrigerated ducted heat pump system, unit housed in the roof cavity — no solar panel fitted to this design.
Livable Housing Design
820mm door openings on the access path, step-free entry, hobless shower with reinforced walls, and 900mm clear circulation to the WC.
Termite & Soil
Subterranean termite management to AS3660.1, with soil classification and Bushfire Attack Level confirmed on site by the registered building surveyor.
Slab & Roof
Waffle-pod slab (min. 385mm excavation below floor level), concrete roof tiles at 22.5°, sarking fixed at 300mm centres to NCC 2025.
Connectivity
Fibre-to-the-home NBN ready, hardwired and interconnected smoke alarms to AS3786 throughout.
The Site
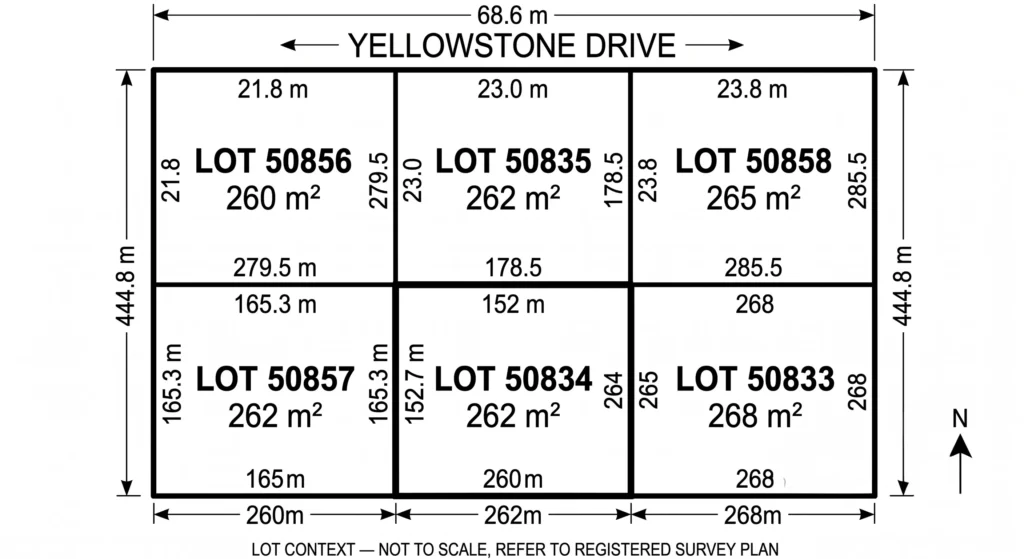
Lot 50834 sits mid-row on Yellowstone Drive, Truganina — one of four matching 262 m² allotments — with the dwelling set 50mm off the side boundaries and a fully fenced rear courtyard.
Ready to put your name on Lot 50834?
Book a free, no-obligation consultation with Preet Boutique Homes. We’ll walk you through customisation options, fixed pricing, and how the Yellowstone can be tailored to your block.